










How we price 1/8 ownership share
We give our homes a full design makeover, manage all aspects of LLC information, and find qualified owners
| Purchase PriceWhole home: $ 4,750,000 | $ 593.750 |
| Home Upgrades & ClosingInterior design, furnishings, inspection & title | POA |
| Abode Service FeeBuyer aggregation, legal & financing | POA |
|
|
|
| Total 1/8 Ownership | $ 593.750 |
Property Description
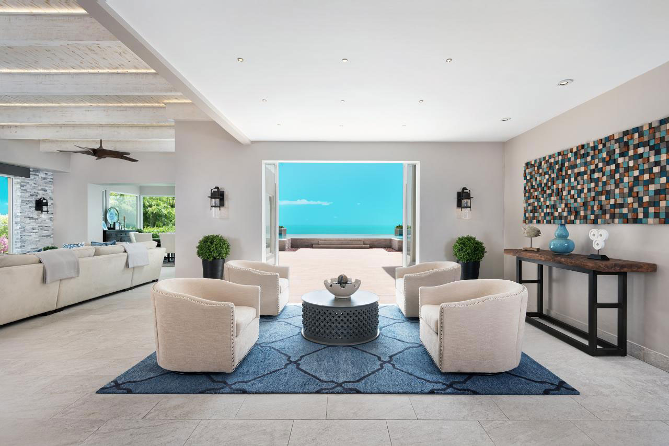
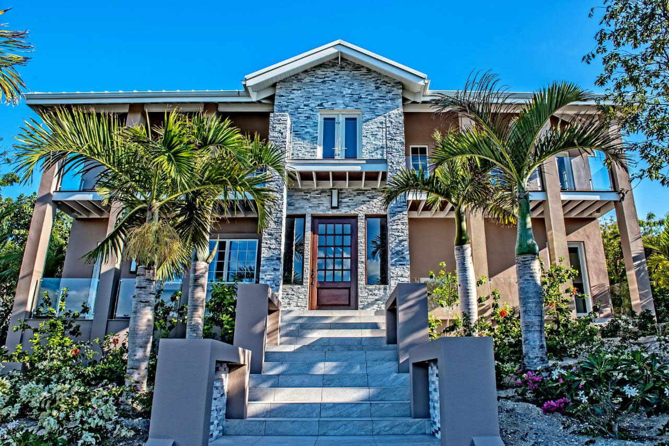
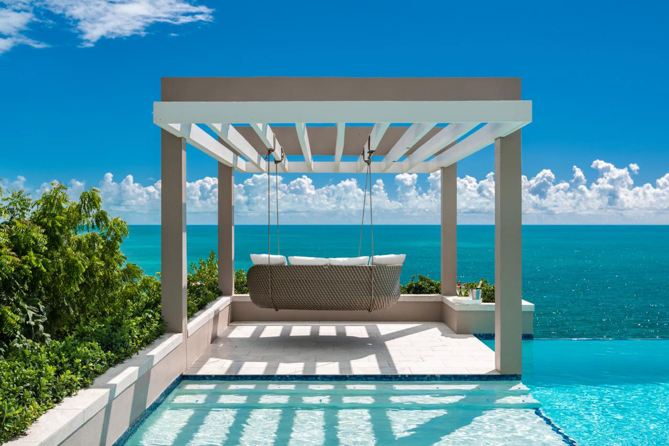
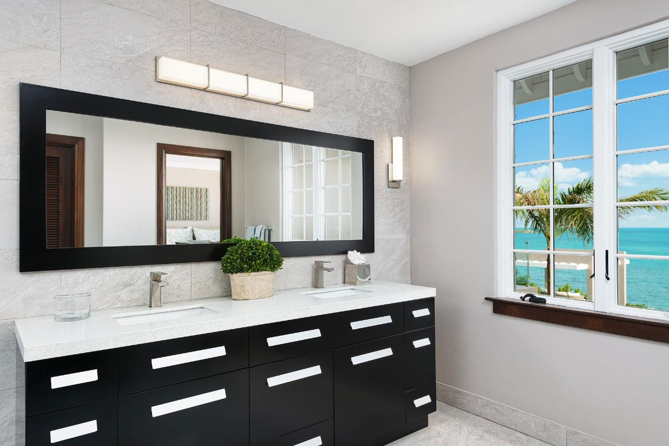
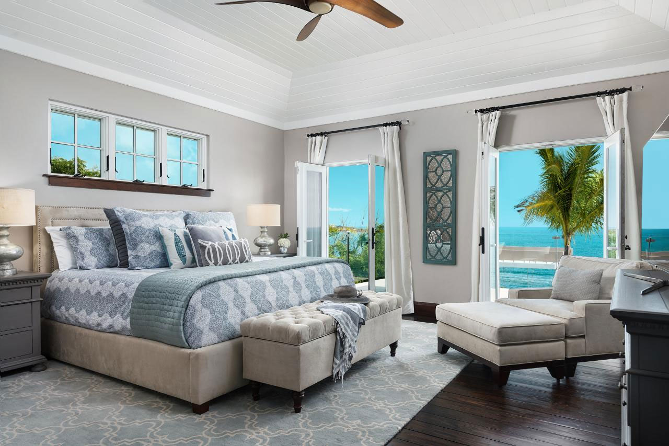
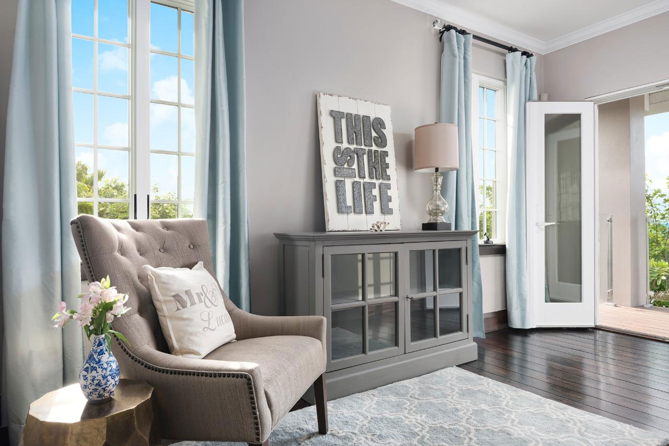
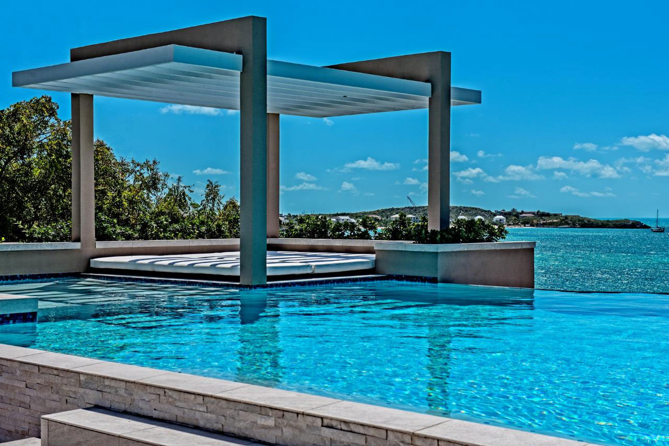
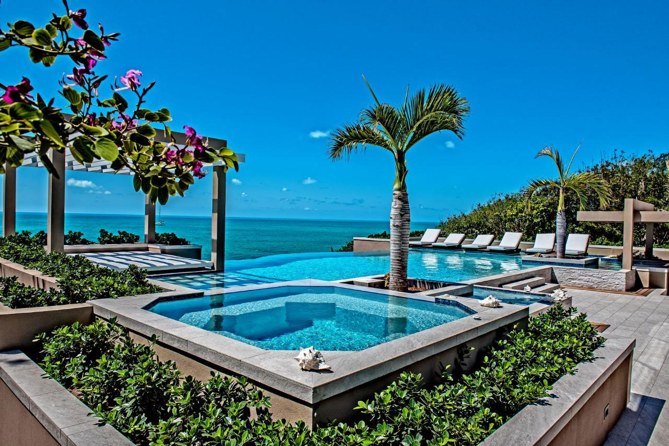
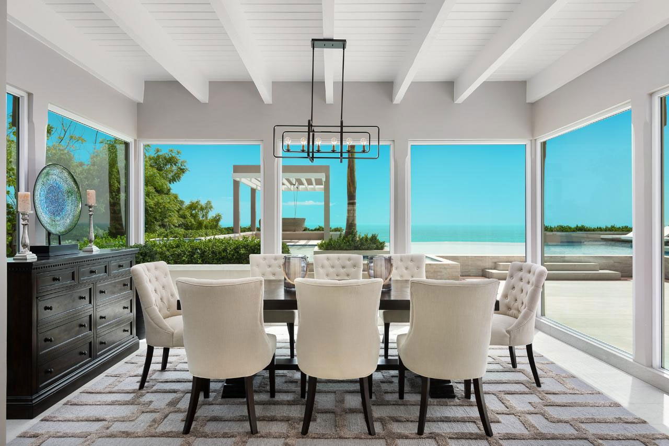
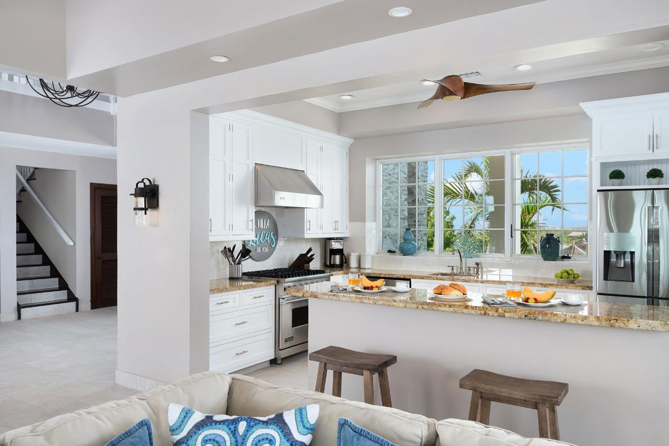
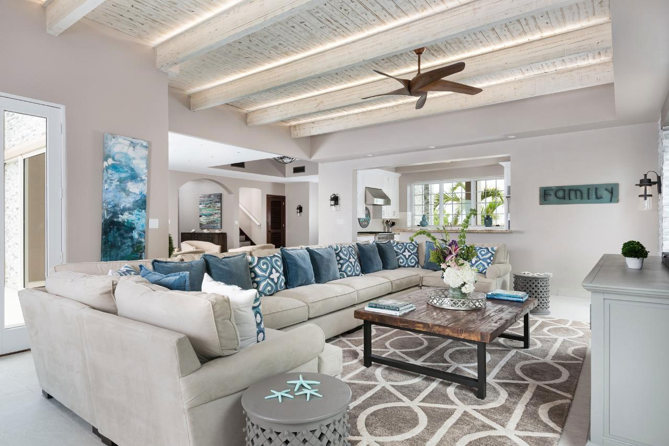
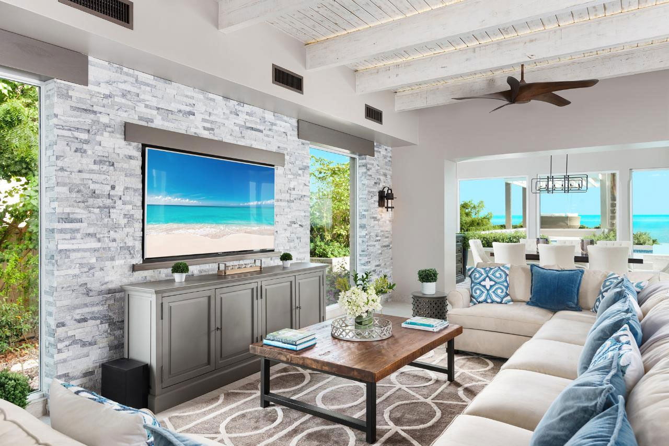
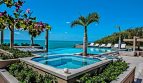
There is a trend in the luxury villa market of living centered round a spectacular swimming pool. Villa Lucas gets it right by blending the lines between the indoors and outdoors in a big, splashy way. From the moment you walk through the front door, the elevated view of the infinity edge flowing into the turquoise waters of the Caicos Bank is simply mesmerizing. Design savvy buyers looking for backyards with multiple entertaining and lounging spaces will be delighted as Villa Lucas delivers with a spectacular swimming pool flanked by a sunken outdoor kitchen and in-the-water lounge area on the west and relaxing day-bed swing with a whirlpool spa on the east. A pathway around the pool area leads down to a sun deck on the ocean for easy access to the sea for water sports but also providing an oasis for entertainment and relaxation. The architecture of this truly unique 5-bedroom, 6-bathoom villa with water views from every room offers casual contemporary design with a cool and calming colour palette enhanced by the striking water views and dramatic elevation. Villa Lucas has all the amenities of a world-class resort with the kick-off-your-shoes comforts of home. Interior 4,621 SF and Exterior 4,448 SF – Total 9,069 SF.
Connect with our Crew
We’re excited to tell you more about this home! We'll reach out shortly, or you can choose to contact us at a time that works for you.