





Property Description
Subtle, playful textures and clever design interventions”
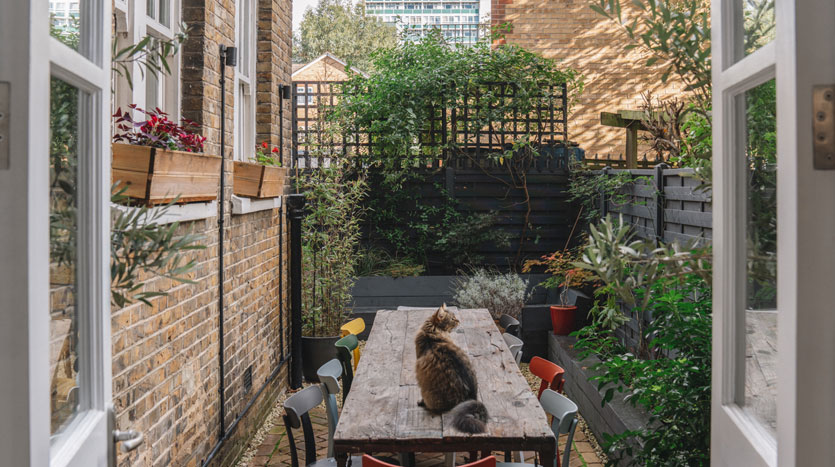
This beautiful two-bedroom apartment unfolds across the ground floor of Peacock House, a former Victorian hospital in Camberwell. Subject to a creative redesign by architect Martin Antal in collaboration with designer Andu Masebo, the home makes playful use of materials, textures and colour. Soaring ceilings and generous sash windows set an appropriate backdrop for design interventions that sensitively respond to the original fabric of the building. An east-facing garden seamlessly flows from the living areas, with bespoke seating carefully planted with a variety of mature evergreen bushes. The building sits in a peaceful spot while being within walking distance of the plethora of independent cafés and restaurants on Camberwell Church Street.
The Tour
Approached via a quiet tree-lined street with an enclosed garden opposite, the building sits behind secure gates and a private car park. The flat is accessed on the raised ground floor level via immaculate communal areas designed with the original fabric of the building in mind.
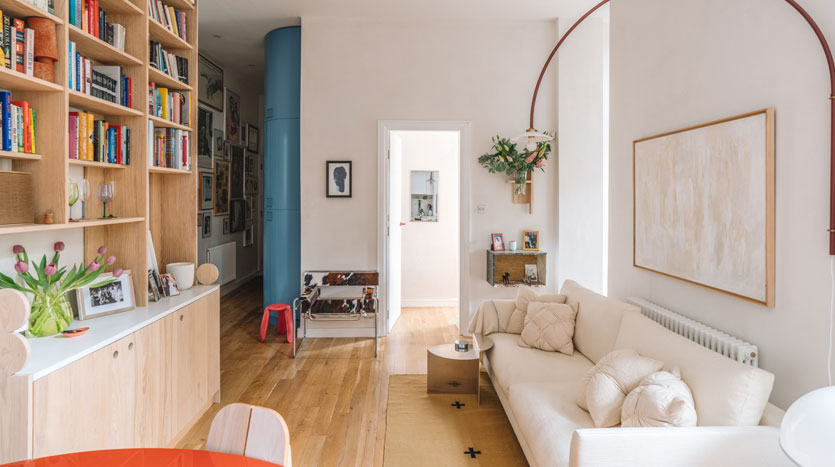
The front door opens onto a long corridor, where a curved metal cupboard sits at one end, adding a playful focal point for the living spaces while housing plenty of concealed storage. To the left is a useful shower room largely executed in small white mosaic tiles with smooth curved features and stainless steel fixtures.
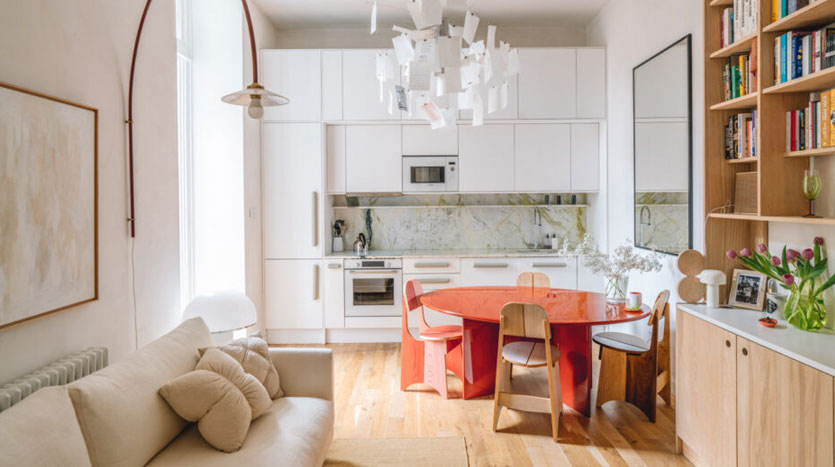
A largely open-plan kitchen, dining and living space opens from the hallway. This room is filled with an exceptional quality of light care of large windows, with double-height ceilings beautifully highlighted by Bauwerk limewash walls. Bespoke oak joinery on the opposite takes advantage of the tall ceilings with plenty of open bookshelves.
The kitchen extends the length of the rear wall, neatly recessed to maximise the internal floorplan. Vivid green veined marble adds a striking pop of colour against the neutral white cabinetry with muted grey handles.
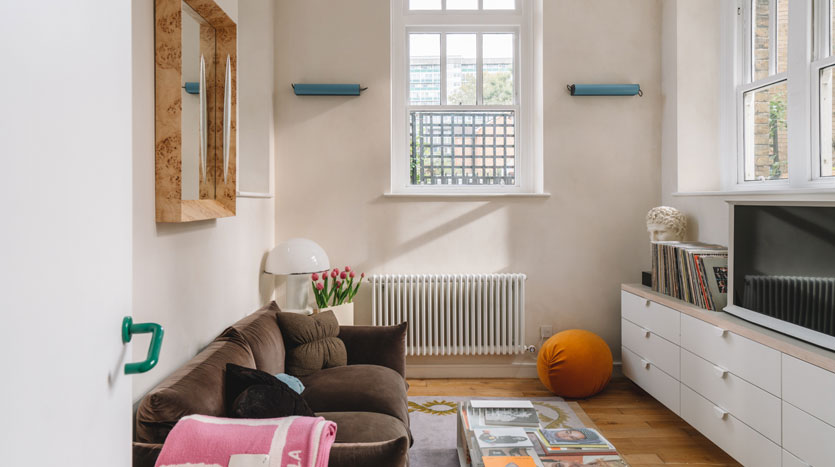
The main bedroom has an excellent provision of storage in the form of full-height wardrobes. An en suite, predominantly clad in cool Carrera marble tiles, is complete with a large oval bath. The second bedroom is triple aspect, framing leafy views across the rear garden. Currently configured as an additional living area, this well-proportioned room suits a variety of uses and could easily be adapted as an office or as a child’s bedroom.
Outdoor Space
A charming garden laid with shingle wraps around the rear of the apartment, accessed through full-height French doors. Bordered with luscious planters and built-in seating, this area is something of an oasis and is only one of a few flats that have their own gardens within the building.
The Area
Camberwell is a thriving neighbourhood, kept young at heart by the presence of the Camberwell College of Art. The area has traditionally been home to lots of creatives; the studios of Anish Kapoor, recently designed by Caseyfiero Architects, and Raqib Shaw, are both nearby; South London Gallery, designed by 6A Architects, is a short walk away too. The iconic Jazzlive at the Crypt consistently puts on excellent shows every Friday night.
Southampton Way is very close to Camberwell Church Street and its esteemed culinary scene. An excellent selection of independent restaurants, cafés and delis are all within walking distance from the house, including Silk Road, The Daily Goods, The Camberwell Arms and Theo’s Pizzeria. There is also a weekly farmers’ market on Camberwell Green. Bellenden Road, Peckham’s pretty village, which has an equally desirable selection of restaurants, cafés, and pubs, is just a 20-minute walk away. The local Tesco Express and 24-hour Pure Gym are just around the corner.
Connect with our Crew
We’re excited to tell you more about this home! We'll reach out shortly, or you can choose to contact us at a time that works for you.