


Property Description
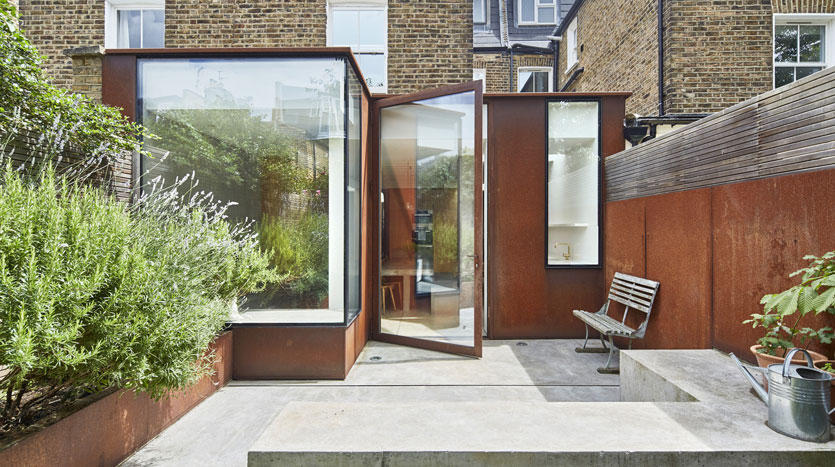
“Rusted corten steel and interior joinery provide the necessary contrast, warmth and richness against cool swathes of smooth concrete” – McLaren.Excell
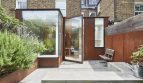
This extraordinary five-bedroom Victorian house has been the subject of an extensive refurbishment and extension by architects McLaren Excell. Positioned on Ingersoll Road, a quiet residential street near Shepherd’s Bush, the house is configured across four floors, with a striking corten-clad exterior at rear that opens out to a garden formed of interlocking concrete planes. The house’s design seeks to combine the cool, almost monolithic qualities of concrete and corten steel with softer, richer materials in the loft extension, such as grey elm, Douglas fir and exposed brickwork.
The Architect
Established in 2011, McLaren.Excell is an award-winning and design-led architecture and interior design practice based in central London. The practice is co-directed by Luke McLaren and Robert Excell and works primarily on diverse private residential and commercial projects. It has steadily built a reputation for producing buildings with a calm authority and a finely nuanced sense of place.
Of the design at Ingersoll Road, McLaren Excell have remarked that “as the dominant material presence, concrete was chosen primarily for its aesthetic qualities but… [it] then became the driver for all other material decisions.”
The Tour
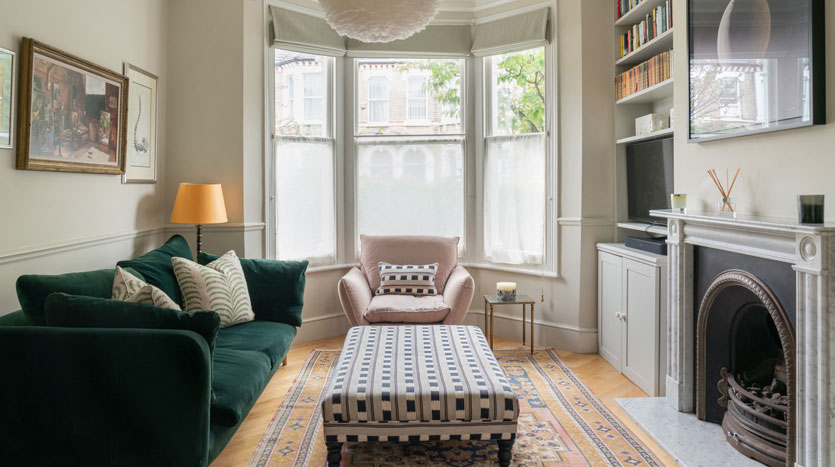
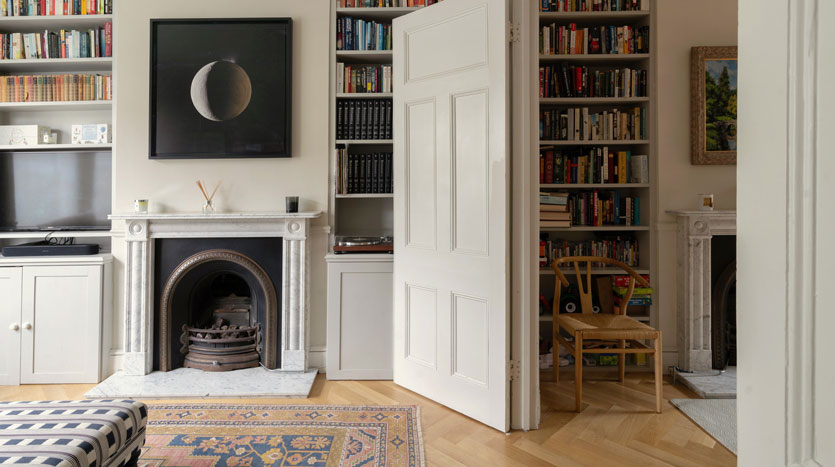
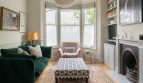
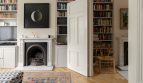
The street-facing façade belies any sense of the contemporary nature of the house’s design. Inside, double reception rooms are positioned to the left side of the hallway. The main reception room occupies the bay at the front of the house and has herringbone oak parquet underfoot, as well as an original marble fireplace and cornices. A pair of folding doors leads through to the second reception room, which has floor-to-ceiling fitted bookshelves. This space provides a second entrance to the kitchen, with the other via the main hallway.
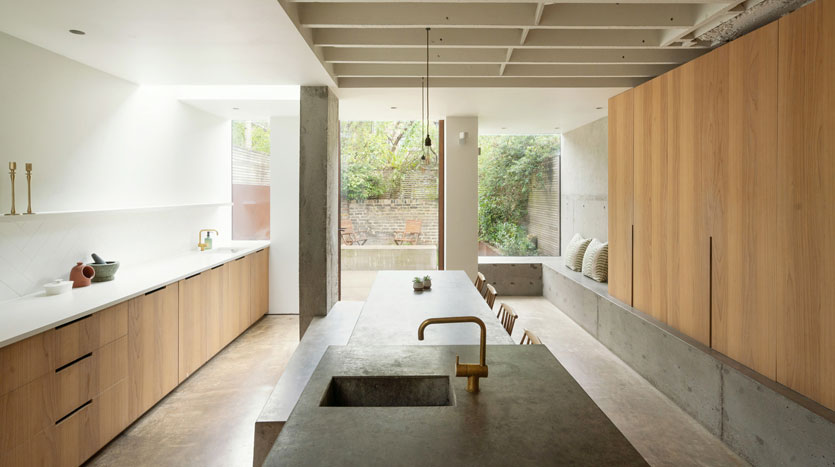
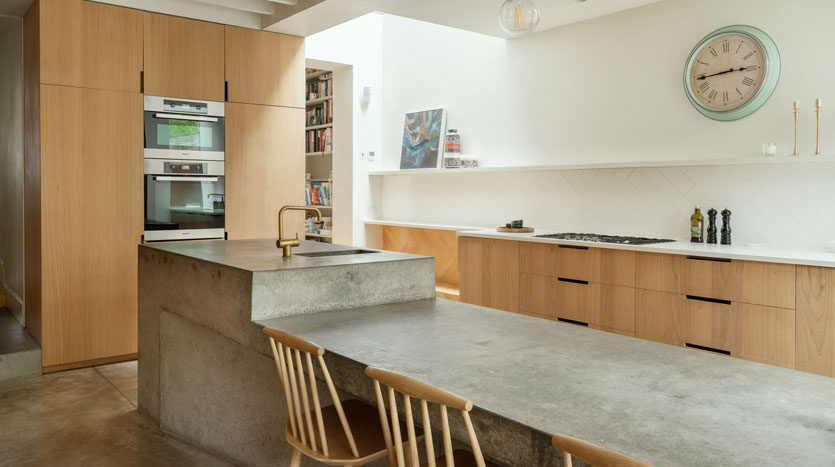
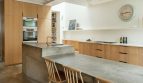
The transformed open-plan kitchen and dining rooms are the crux of the home. The architects have created an expansive space configured around a sculptural kitchen work surface that steps down to a large dining table in one piece of continuous solid concrete. There is a concrete bench on one side and polished concrete floors underfoot. Bespoke grey elm cabinetry lines one wall and a clean, white Corian counter runs along the opposite side of the plan. A protruding window to one side has a beautiful window seat that looks out to the garden. Above are exposed eaves, left so as to complement the industrial-inspired design, as well as two large skylights that draw in natural light.
The transformed open-plan kitchen and dining rooms are the crux of the home. The architects have created an expansive space configured around a sculptural kitchen work surface that steps down to a large dining table in one piece of continuous solid concrete. There is a concrete bench on one side and polished concrete floors underfoot. Bespoke grey elm cabinetry lines one wall and a clean, white Corian counter runs along the opposite side of the plan. A protruding window to one side has a beautiful window seat that looks out to the garden. Above are exposed eaves, left so as to complement the industrial-inspired design, as well as two large skylights that draw in natural light.
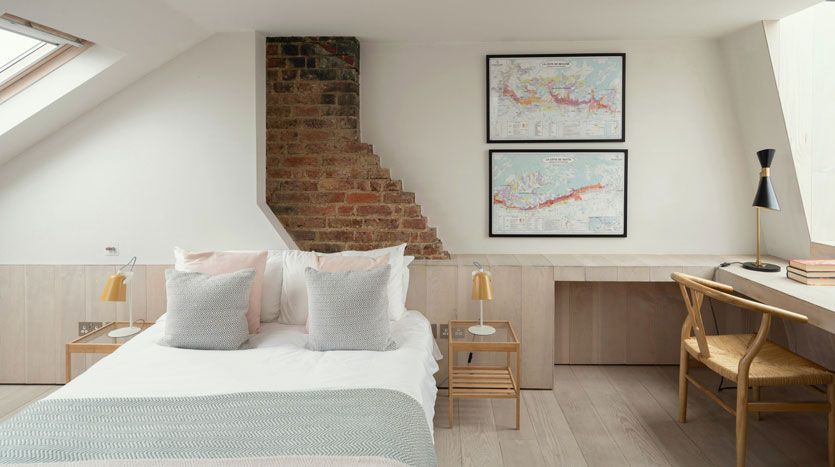
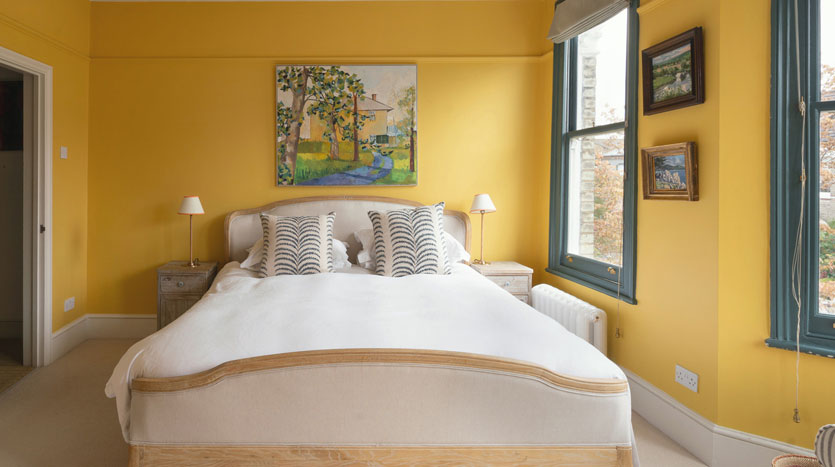
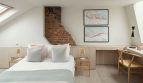
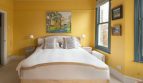
The first and second floors, including the loft conversion, utilise a softer, more gentle palette. Scandinavian white-washed Douglas fir boards, light walls and exposed brickwork result in a simple, bright set of spaces. The first floor comprises three bedrooms and a family bathroom; the main bedroom occupies an excellent position at the front of the house and has a significant amount of built-in storage space.
The Victorian stairwell winds up the house and provides access to a further bedroom on the second floor with exposed eaves and brickwork. There is also a bathroom here, finished in grey tadelakt. A staircase joins up to the loft conversion at the top of the house, where an en suite bedroom – presently used as a home office – lies. There is a built-in Douglas fir desk here, with floorboards and panelling of the same material. Its elevated position provides far-reaching views over neighbouring treetops.
Connect with our Crew
We’re excited to tell you more about this home! We'll reach out shortly, or you can choose to contact us at a time that works for you.